ARCHITECTURAL PACKAGE #03
Floor Plan 3
30' × 40' · ~1,200 SQ FT · 2 BED + LOFT
ROOM DIMENSIONS & ARCHITECTURAL ALLOCATION
Architectural Description
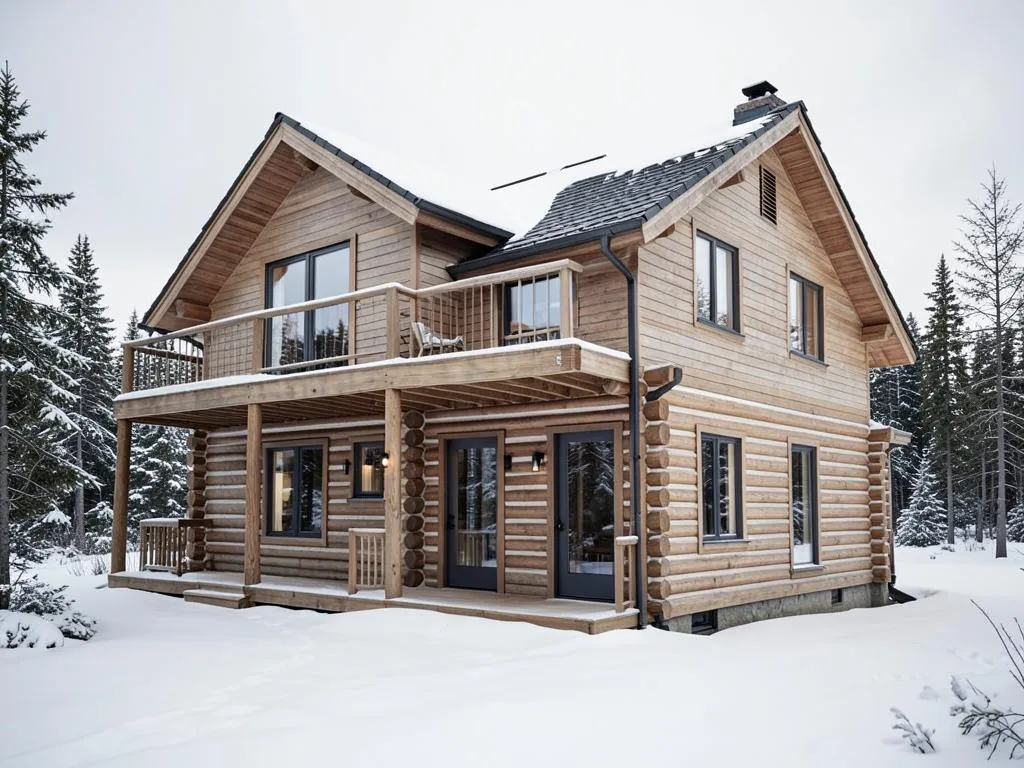
Two bedrooms, a loft and a wider main floor. Room for a real kitchen, a woodstove and the storage an Alaska winter demands.
PACKAGE SPECIFICATIONS
- Footprint Dimensions
- 30' × 40'
- Main Floor Area
- ~1,200 sq ft
- Loft Living Area
- ~600 sq ft
- Bedrooms
- 2
- Bathrooms
- To be confirmed (2 Full Bath layout)
- Full Loft
- Included
- Standard Thermal Spec
- R-32 Airtight Core
- Extreme Cold Upgrade
- R-50 Available
- Timber Milling Location
- Soldotna, AK
Key Highlights
- ✓2 generous bedrooms
- ✓Full 600 sq ft mezzanine loft
- ✓Wide 30' × 40' footprint
- ✓Engineered for woodstove/hearth venting
- ✓Massive cathedral gable windows
Pre-selected in quote funnel · No commitment required
FACTORY PACKAGE CONTENTS
WHAT’S IN THE FLOOR PLAN 3 PACKAGE
Every Polar Plank package includes all structural timber, pre-insulated exterior wall panels, roof framing, subfloor, and high-performance windows and exterior doors.
TIMBER FINISHES
AUTHENTIC POLAR PLANK STAIN OPTIONS
Factory-applied stains formulated to protect spruce timber from intense Alaska UV exposure, windblown rain, and deep frost.
Natural Clear / Cedar Tone
Preserves the blonde, honey-tinted grain of fresh Alaskan white spruce.
Warm Honey Amber
Rich, golden tone reminiscent of classic Kenai riverfront cabins.
Deep Timber Bark
Dark architectural espresso stain providing strong rugged contrast.
Nordic Weathered Gray
Contemporary driftwood tone that mimics naturally aged high-latitude spruce.
EXTERIOR PROFILES
CHOOSE YOUR SIDING PROFILE
All three exterior profiles mount directly to our patented insulated wall panel core.
Log Siding
The traditional Alaska cabin profile. Full round face, deep shadow line, the look most people picture when they picture an authentic log home.
Shiplap
A cleaner, contemporary face. Flat boards and tight reveals for owners who want genuine timber warmth without the round-log silhouette.
Metal Cladding
A modern Alaska exterior. Hard-wearing metal cladding for exposed sites, maritime winds, and ultra low-maintenance remote builds.