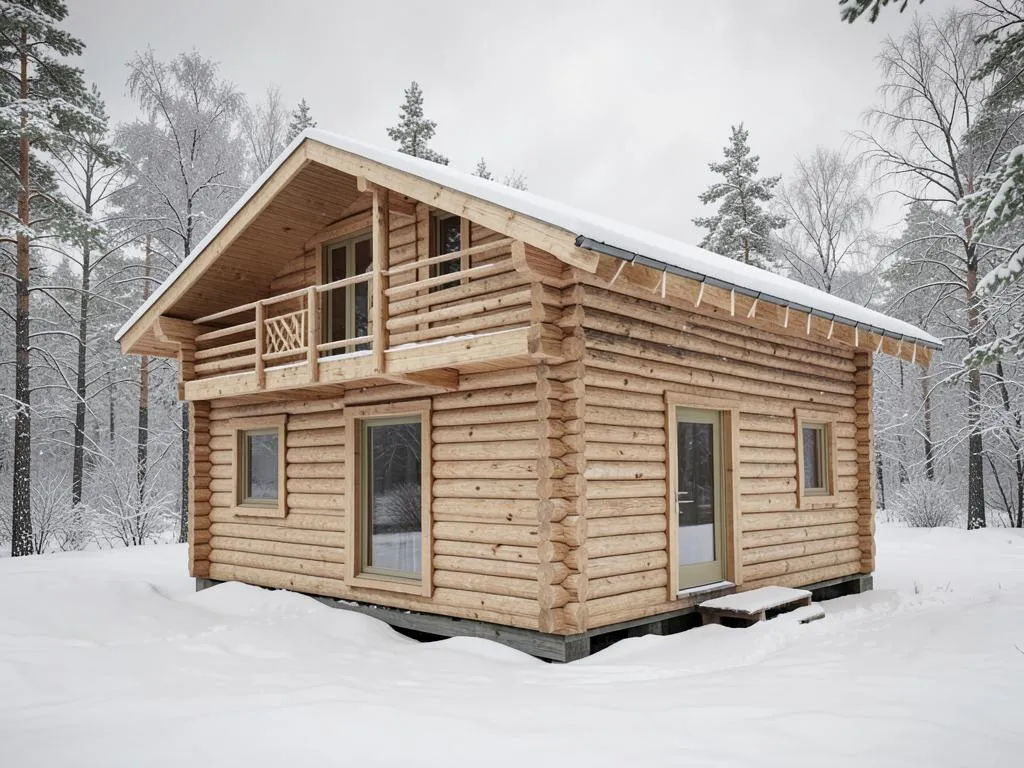
24' × 28'
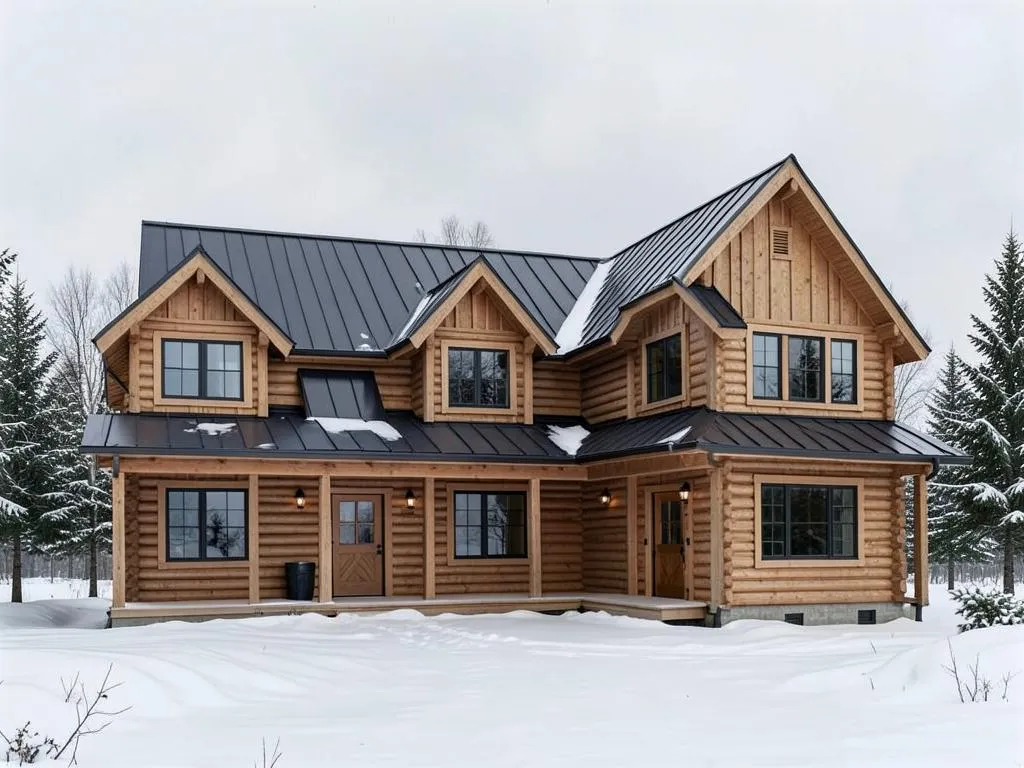
Floor Plan 1
#01- 1 Bed + Loft
- To be confirmed (1 Full Bath layout)
- ~672 sq ft main floor
From$109,500+
STANDARD ARCHITECTURAL PACKAGES
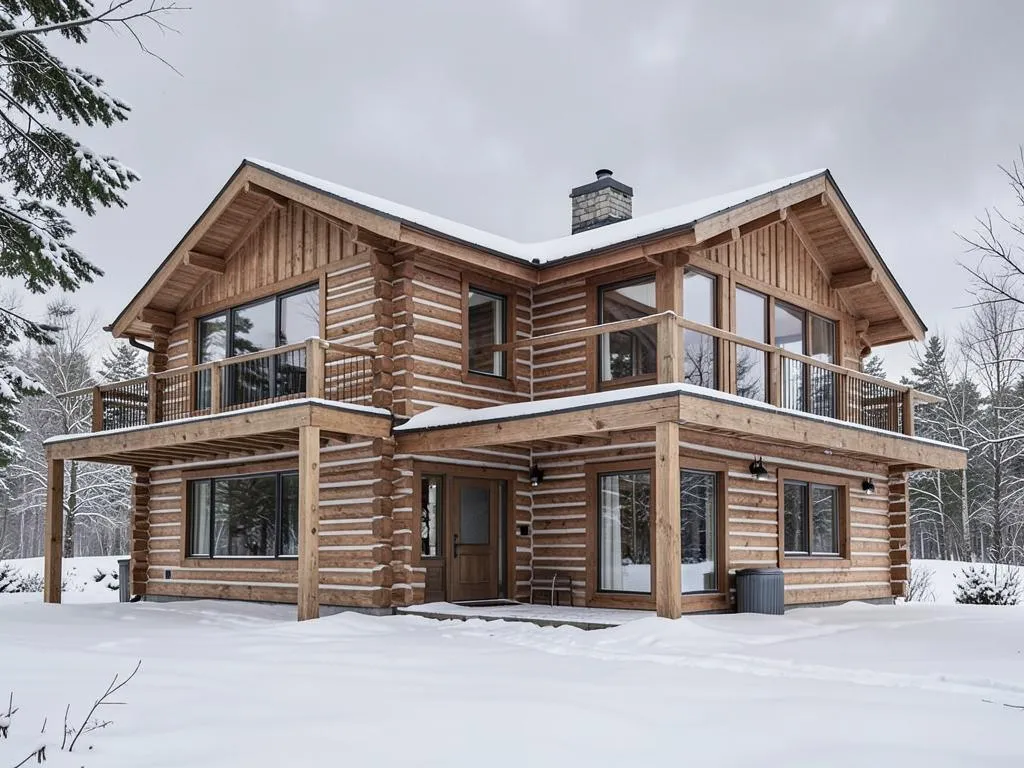
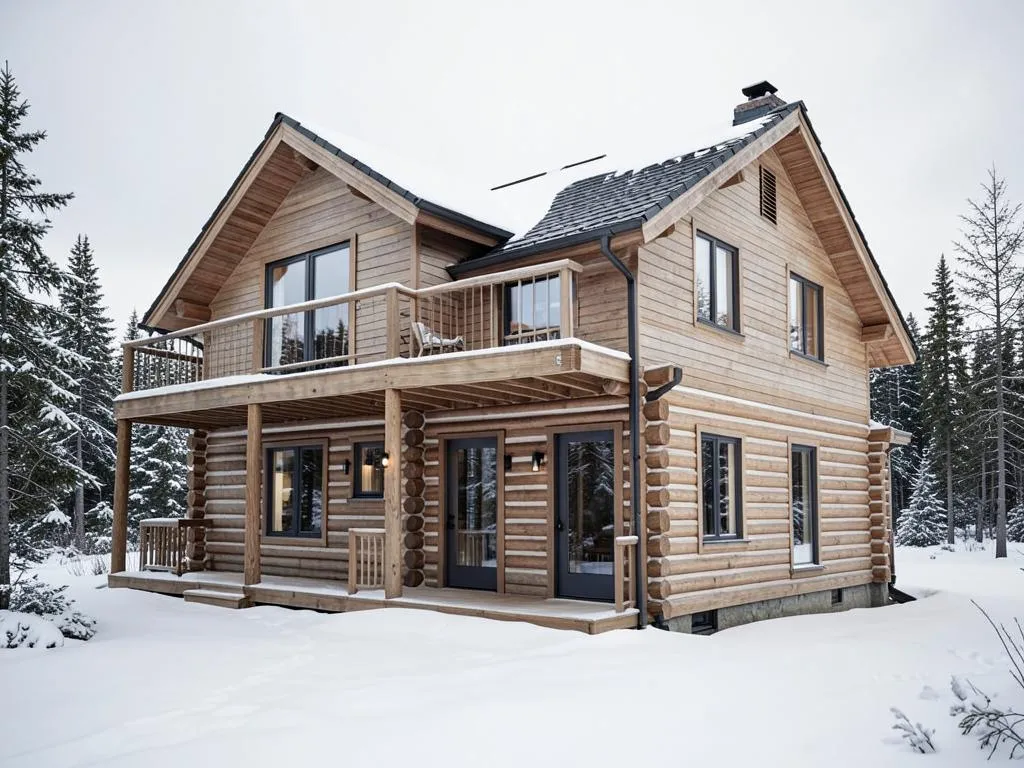
Our four standard floor plans represent decades of refining Alaska living spaces. Each package is manufactured from local timber in Soldotna with pre-insulated wall panels, ready for swift on-site crane assembly.
DIRECT SPECIFICATION
Starting prices reflect the complete exterior shell package manufactured in Soldotna.
| Package | Dimensions | Sq Ft | Beds | Baths | Loft | Starting Price | Details |
|---|---|---|---|---|---|---|---|
| Floor Plan 1 | 24' × 28' | ~672 | 1 | To be confirmed (1 Full Bath layout) | Yes | $109,500+ | View Plan → |
| Floor Plan 2 | 28' × 36' | ~1,008 | 2 | To be confirmed (1 to 2 Bath layout) | Yes | Confirm | View Plan → |
| Floor Plan 3 | 30' × 40' | ~1,200 | 2 | To be confirmed (2 Full Bath layout) | Yes | $161,000+ | View Plan → |
| Floor Plan 4 | 30' × 40' | ~1,200 | 4 | 2 full bathrooms | No | $189,500+ | View Plan → |
At Polar Plank, we never want delivery challenges to keep you from your log cabin dreams. We coordinate all logistics on your behalf. We ship anywhere along the Alaska road system through Carlile Transportation. For locations off the road system, our packages are engineered and wrapped for Alaska Marine Highway barge transport, and we coordinate air freight options for remote bush locations.
Many projects include expenses beyond the home package itself (site prep, foundation, crane rental, mechanicals). Download our official worksheet to map your total project budget:
CUSTOM ENGINEERING
We adapt client-provided drawings, custom cabin designs, and architect specifications into our precision-insulated panel system.