
ENGINEERED BUILDING SYSTEM · SOLDOTNA, ALASKA
WHAT IS A POLAR PLANK?
Polar Plank is not another log cabin kit. It is an Alaska-manufactured building system that pairs the rich material character of authentic timber with a precision pre-insulated wall core engineered around extreme sub-zero weather and remote Alaska logistics.
EXPLODED WALL ARCHITECTURE.
Click or hover on each component layer below to inspect the engineering, thermal performance, and materials that make up every Polar Plank panel.
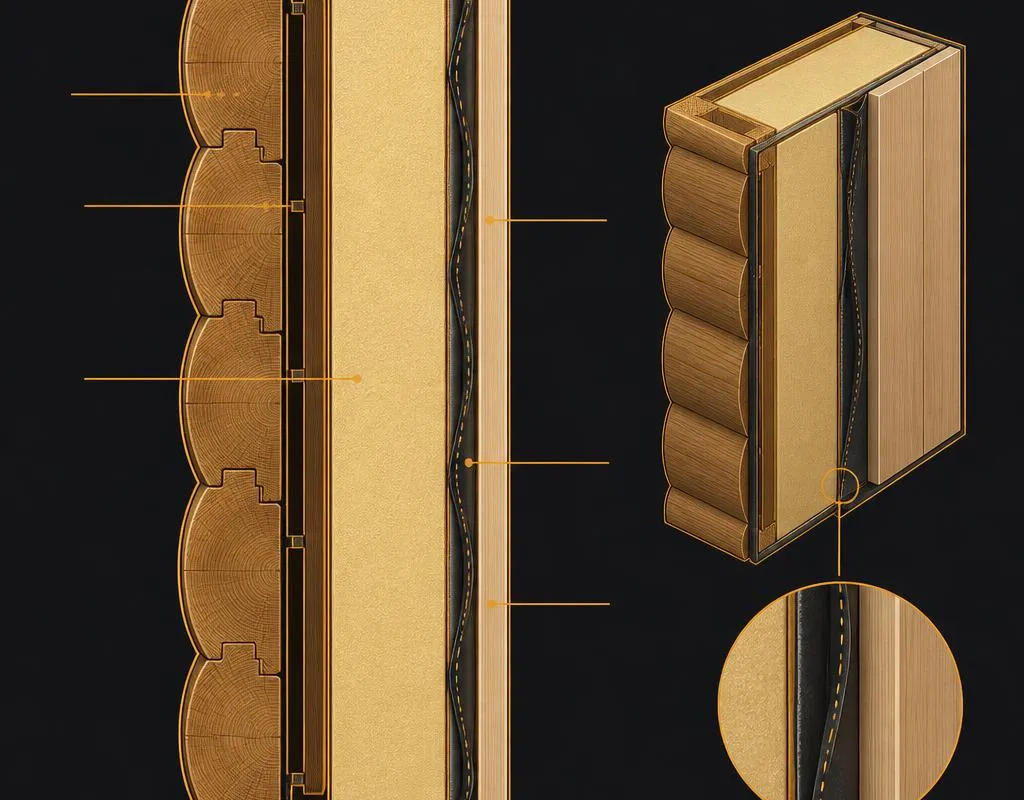
100% Alaskan White Spruce
Every timber profile is milled from dense, slow-growth Alaskan white spruce harvested on the Kenai Peninsula. Available in classic rounded D-Log, crisp architectural Shiplap, or heavy-gauge Metal Cladding profiles.
Closed-Cell Flame-Resistant Urethane Core
A solid, non-combustible closed-cell urethane insulating core is factory-injected between timber faces under pressure. Delivers a continuous R-32 standard envelope, with an optional R-50 Interior Alaska upgrade for sustained -60°F sub-zero conditions.
Pre-Finished Clear Satin Interior
Panels arrive with the interior timber face sanded smooth and sealed with an architectural clear satin finish. Eliminates on-site drywall, tape, mud, sanding, and painting, saving weeks of interior finishing time.
Precision Interlock & Gasket Compression
Precision-milled tongue-and-groove horizontal splines and vertical interlock keys compress dual EPDM acoustic gaskets. Because structural loads are carried through vertical dimensional columns, the wall never shrinks, checks, or settles.
Factory Pre-Framed Rough Bucks
Window and door bucks are framed into the panels at our Soldotna mill with structural headers and weather flanges. Standard packages include double-pane architectural windows and insulated exterior doors that drop directly into place.
BUILT DIFFERENTLY FOR A REASON.
Log homes have unmatched material character, but traditional stacked construction creates persistent building science failures in high-latitude climates. Polar Plank was engineered from day one to eliminate every inherent flaw.
HORIZONTAL SEAM HEAT LOSS
Solid wood has an R-value of only ~R-1 to R-1.5 per inch. In a conventional log cabin, every horizontal joint between logs bleeds heat through thermal bridging, driving up fuel costs and creating ice dams.
2" TO 4" VERTICAL DROP
As stacked logs dry in high-latitude humidity swings, horizontal log walls settle and shrink between 2 and 4 inches over their first three years. This binds windows, cracks chinking seals, and requires continual screw-jack adjustments.
CHECKING, CRACKING & CHINKING
Solid round logs check and develop deep radial splits as moisture leaves the core. Maintaining an airtight seal requires recurring seasonal caulking and chinking repair against wind-driven rain and sub-zero drafts.
HOW POLAR PLANK COMPARES.
We don't use subjective marketing fluff. Here is a factual, side-by-side engineering comparison between the Polar Plank building system, traditional stacked logs, and conventional 2×6 stick-frame construction.
| Construction Criteria | Polar Plank System | Traditional Stacked Log | Conventional 2×6 Framing |
|---|---|---|---|
| Wall Assembly Method | Pre-assembled insulated timber panels | Site-stacked individual logs | Site-stick framed 16" o.c. |
| Insulation Integration | Factory-injected closed-cell urethane core | Solid wood only (R-1 to R-1.5/inch) | Batt or blown insulation in stud cavities |
| Standard Wall Thermal Performance | R-32 continuous unbroken core | ~R-8 to R-12 effective log wall | ~R-19 to R-21 with stud thermal bridging |
| Sub-Zero Extreme Winter Option | R-50 Interior Alaska upgrade available | Impractical without interior framing | Requires thick double-stud or exterior foam |
| Wall Settling & Shrinkage | Zero settling (dimensionally locked) | 2" to 4" downward settling over time | Minor wood framing shrinkage |
| Air Infiltration & Drafts | Tongue-and-groove + compressed EPDM gaskets | Horizontal checks & seams require chinking | Requires continuous exterior housewrap seal |
| Exterior Finish on Delivery | Factory-stained Alaskan White Spruce | Raw, unstained timber logs | Sheathing only (siding installed on site) |
| Interior Wall Finish on Delivery | Clear-satin sealed timber (no drywall needed) | Raw interior log surface | Requires drywall, tape, mud, and paint |
| Weather Shell Erection Speed | 12 to 24 hours with mobile crane/boom crew | Weeks of log scribing, cutting & stacking | Weeks of field framing, sheathing & wrap |
| Remote Freight & Delivery Format | Weather-wrapped numbered panel crates | Bulky loose log bundles vulnerable to damage | Loose lumber bundles requiring site sorting |
DON'T TAKE OUR WORD FOR IT. WATCH THE WALL TEST.
Engineers and builders don't buy adjectives — they buy verified performance. To test the structural bonding and composite strength of our panel design, we subjected standard Polar Plank wall panels to high-capacity front-end wheel loader drive-over tests.
CERTIFIED PERFORMANCE &
PATENTED ENGINEERING
Polar Plank walls are backed by empirical testing in certified testing laboratories and official state energy models.
Structural Load Certified
Full-scale physical wall panels were shipped to third-party engineering laboratories in Washington State for compressive axial load and lateral shear testing. Official stamped engineering reports verify structural integrity under extreme dead, live, and seismic loads.
✓ Stamped Engineering ReportsFire-Resistant Urethane Core
Our closed-cell polyurethane formulation is chemically engineered to be self-extinguishing. Even under direct high-temperature flame applied directly into electrical outlet cutouts with an industrial weed-burner torch, the core does not support combustion or flame propagation.
✓ Tested Under Direct FlameAkWarm Energy Rating
Completed Polar Plank homes have undergone official on-site energy audits using the Alaska Housing Finance Corporation (AHFC) AkWarm modeling standard. Documented results show near-zero air infiltration and substantial heating fuel cost reductions.
✓ AHFC 5-Star+ & 6-Star EligiblePatented Wall System
Polar Plank's interlocking pre-insulated timber composite design is protected by United States patent law. Our proprietary composite assembly ensures unmatched dimensional stability and thermal barrier continuity across every building envelope.
✓ U.S. Patent Protected DesignPolar Plank manufactures permanent, code-compliant primary residences, multi-unit community housing, and commercial wilderness lodges (ranging from 900 to 3,500+ sq ft). We do not build sub-500 sq ft trailer-based tiny homes.
CHOOSE A STANDARD PACKAGE OR BRING YOUR OWN PLAN
Every standard plan features our patented R-32/R-50 wall panels, double-pane windows, glulam ridge beams, and pre-cut BCI rafters.