Skip to content
Polar Plank LLC Logo
POLAR PLANKSOLDOTNA · ALASKA
60°29'16"N 151°03'30"W · SOLDOTNA, ALASKAAlaska-Manufactured Building System

LOG HOMES.
REENGINEERED FOR ALASKA.

Real Alaska timber. A pre-insulated wall system. Built here. Shipped where you need it.

100% Alaska Timber/R-32 Wall System/R-50 Arctic Option/Milled in Soldotna
Scroll to Explore↓
02 / THE ARCHITECTURAL SPEC

Engineered exclusively for Alaska environmental extremes, seismic zone D/E, and -60°F Interior cold.

R-32Standard Polar Plank Wall

Continuous polyurethane core with zero thermal bridging across joints. R-50 upgrade available.

0.00"Settling & Shrinkage

Unlike traditional raw logs that shrink 2–4 inches over 5 years, Polar Plank remains dimensionally stable forever.

12–24hCrane Dry-In Envelope

Numbered wall panels fly directly from flatbed to subfloor. Complete shell closed to weather in hours.

BUILT HERE.
BUILT FOR HERE.

Conventional log homes settle, check, and leak arctic heat. Stick-frame builds struggle against heavy snow loads, short building seasons, and shipping damage.

We engineered a third way: continuous white spruce timbers enclosing a seamless closed-cell polyurethane thermal core. Milled in Soldotna, factory pre-insulated, clear-satin sealed inside, and erected anywhere across Alaska in 48 hours.
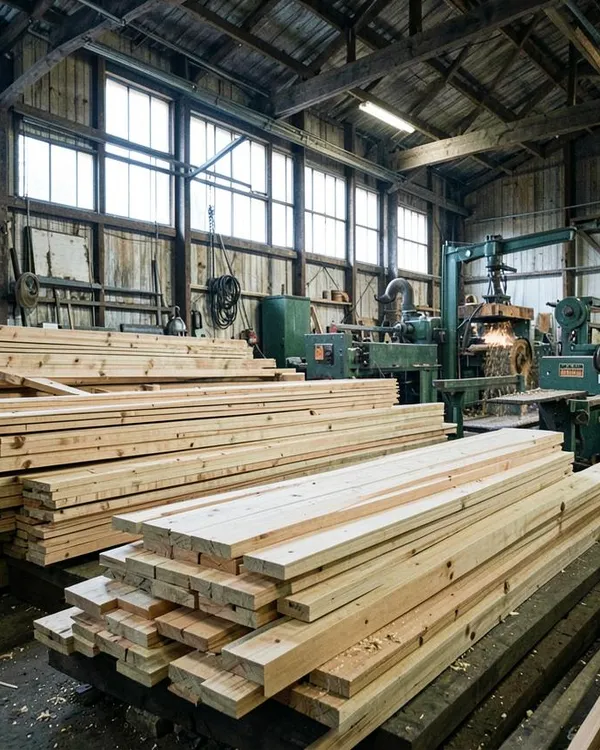
Polar Plank Soldotna Timber Milling Facility
SOLDOTNA FACILITY100% TIMBER
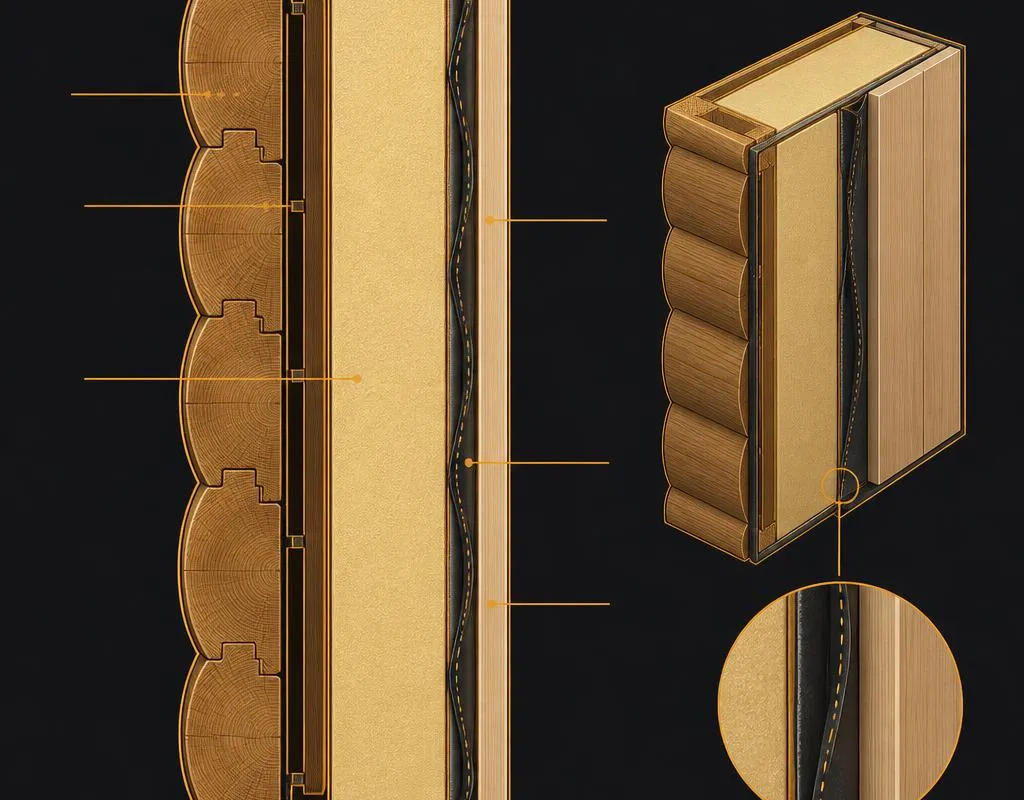
|←8" COMPOSITE WALL PANEL · ZERO SETTLING (0.00")→|
Polar Plank pre-insulated log wall section and joinery details
ALASKA-MANUFACTURED · PRE-INSULATED WALL ANATOMY
R-32 STANDARD / R-50 INTERIOR
03/WHAT IS POLAR PLANK?

WHAT IS A POLAR PLANK?

Polar Plank is an Alaska-manufactured building system that gives buyers the look and material character of a log home with a pre-insulated, prefabricated wall system engineered around Alaska construction and logistics.

Milled in Soldotna from 100% Alaskan white spruce with a factory-injected closed-cell urethane core. Panels arrive fully assembled, exterior stained, and interior clear-satin sealed—ready for rapid crane erection.

01Alaska Timber Face

100% Alaskan White Spruce

Locally harvested and milled in our Soldotna facility. Available in authentic D-Log, crisp architectural Shiplap, or heavy-gauge Metal Cladding profiles.
EXTERIOR CLADDING/3 AUTHENTIC ARCHITECTURAL PROFILES

SELECT YOUR SIDING PROFILE

ALL PROFILES FACTORY-FITTED TO R-32/R-50 CORE
Authentic D-Log architectural siding profile
AUTHENTIC SOLDOTNA MILLING
Classic Alaskan Milled Spruce
Authentic D-Log

Milled with a traditional rounded exterior profile. Retains the heritage aesthetic of a classic Alaskan log cabin while delivering an unbroken modern R-32 to R-50 thermal envelope.

TOLERANCE: ±1/16"SHADOW GAP: 3/8"TONGUE DEPTH: 1.25"
04/

THE POLAR PLANK ASSEMBLY DEMONSTRATION

SEE HOW THE PACKAGE ASSEMBLES.

Every wall panel, window buck, glulam ridge, and BCI rafter is precision-milled in Soldotna and engineered to lock together on your foundation. Watch the actual package components assemble below.
POLAR PLANK · FIELD ASSEMBLY SEQUENCE
SOLDOTNA, AK
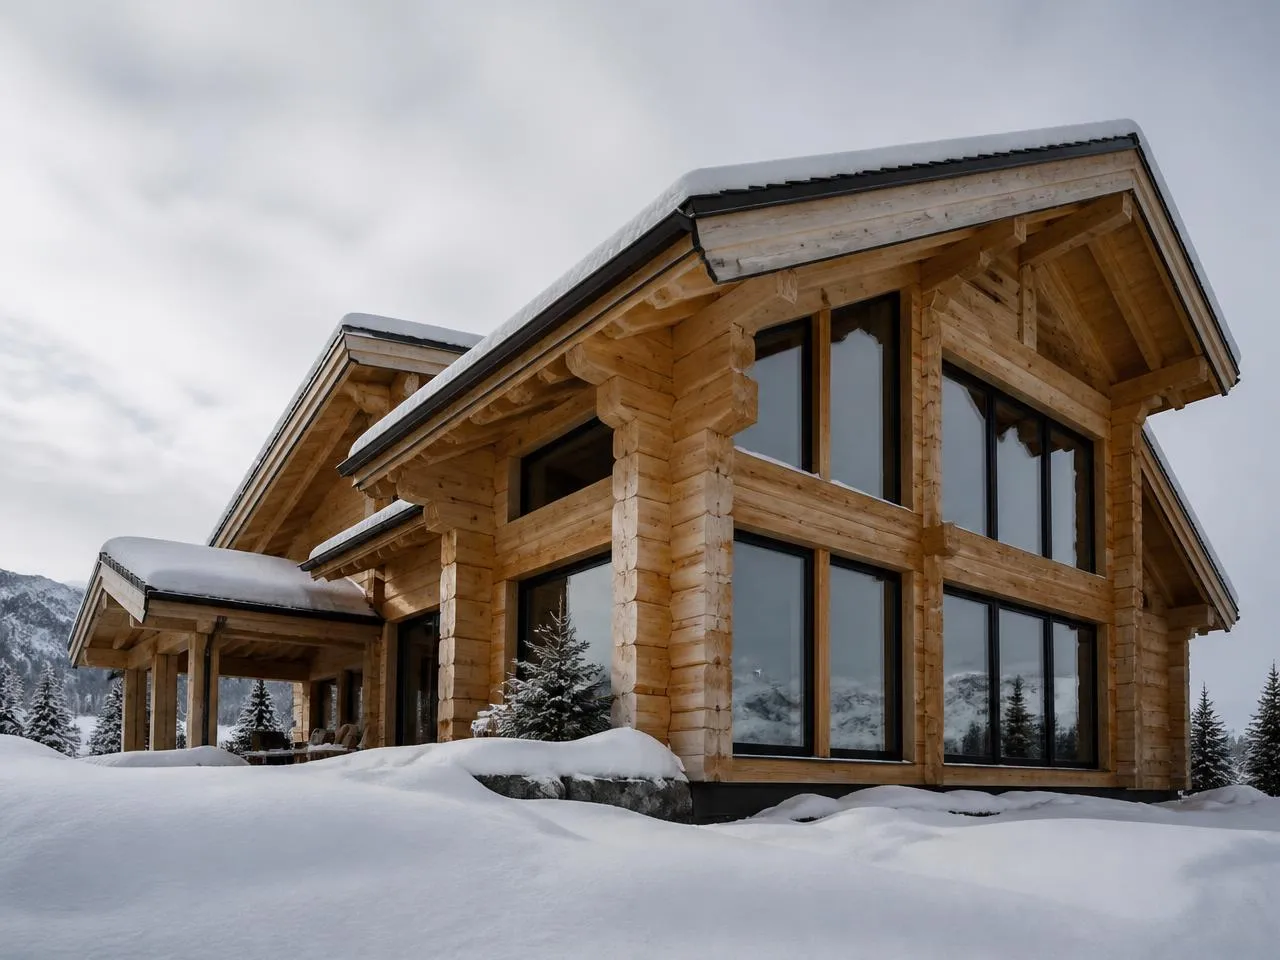
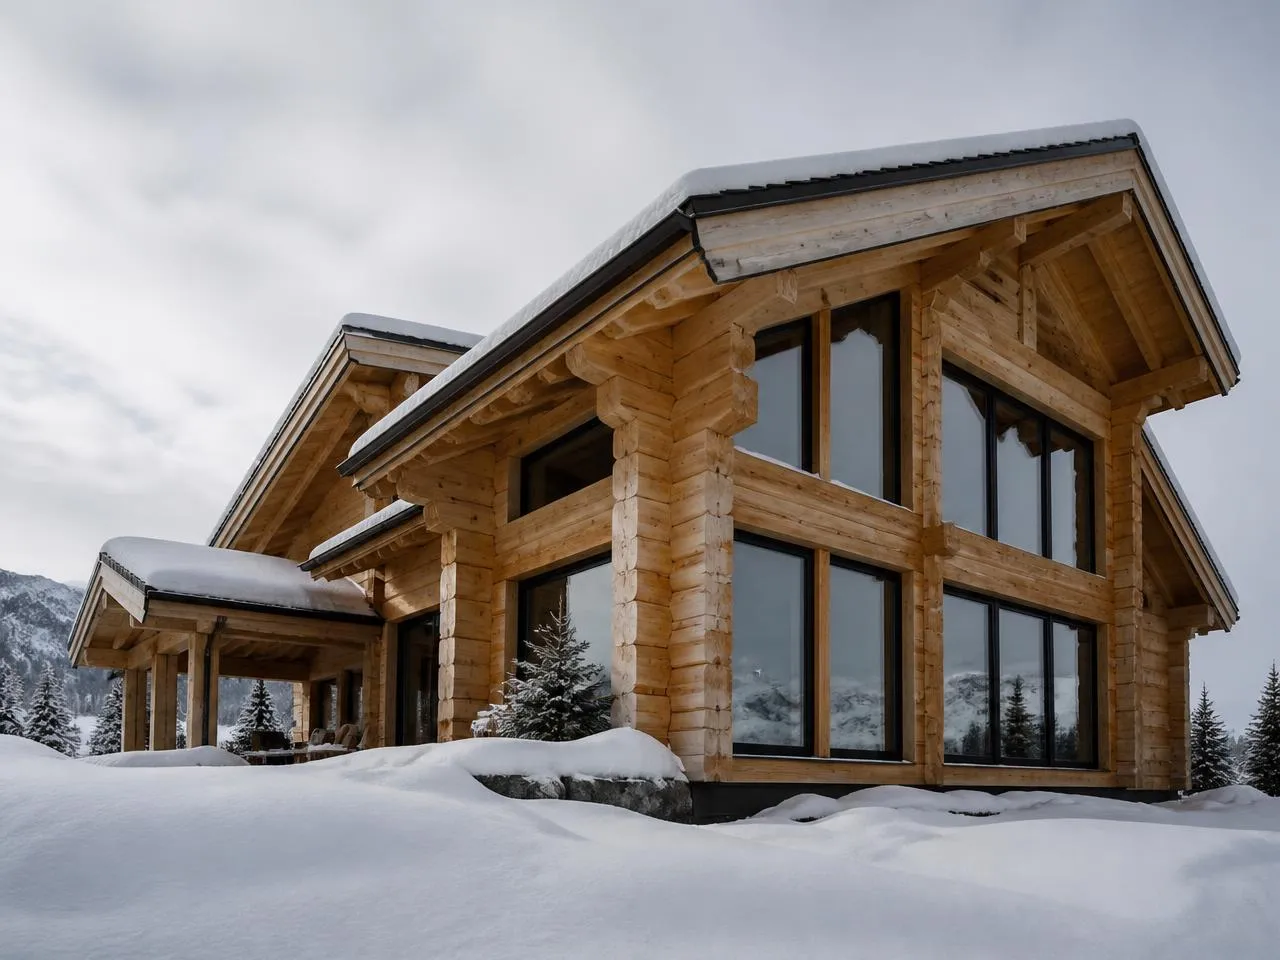
Completed authentic Polar Plank high-performance log home in Alaska
COMPLETED POLAR PLANK CABINKENAI PENINSULA, ALASKA
ACTIVE STAGE:STAGE 01 — FOUNDATION & SILL SEAL
01/06
Alaska TimberFlame-Resistant CoreGlulam & Rafters
Patented Interlock
01/HOURS 00:00 – 02:00
Stage 01

FOUNDATION · START WITH YOUR SITE

Polar Plank packages adapt to multiple Alaska foundation types: pier blocks, slab-on-grade, ICF, poured crawlspace, and full basements. Your crew sets the subfloor deck square within 1/8", and continuous EPDM acoustic sill gasket seals the perimeter before panels are lifted.

  • ▸Adapts to pier blocks, slab, ICF, crawlspace, or basement
  • ▸1/8" diagonal subfloor squareness tolerance verified
  • ▸Continuous EPDM acoustic sill gasket laid
02/HOURS 02:00 – 04:00
Stage 02

WALL SYSTEM · THE WALLS ARRIVE BUILT

Pre-built Polar Plank insulated wall panels arrive fully assembled, exterior-stained, and interior clear-satin sealed with closed-cell, flame-resistant urethane core. The master interlocking corner post engages, establishing the structural anchor and vertical datum for all perimeter walls.

  • ▸Panels arrive pre-insulated, stained, and interior-sealed
  • ▸Closed-cell, flame-resistant urethane core (R-32 / R-50)
  • ▸Interlocking corner datum post locks vertical alignment
03/HOURS 04:00 – 07:00
Stage 03

WINDOWS & DOORS · OPENINGS IN THE PACKAGE

Openings are an integrated part of the Polar Plank package. Pre-framed rough bucks are factory-built into panels, and double-pane architectural windows and insulated exterior doors lock directly into place, eliminating on-site framing delays.

  • ▸High-performance double-pane windows included
  • ▸Insulated exterior entry door packages included
  • ▸Integrated rough bucks eliminate on-site framing delays
04/HOURS 07:00 – 09:00
Stage 04

TIMBER JOISTS & LOFT MEZZANINE

Interior room partition framing bundles are positioned, and second-floor heavy timber ceiling joists drop into pocket seats. Tongue-and-groove mezzanine decking and pre-cut stair stringers lock the structural mid-level.

  • ▸Exposed heavy timber second-floor ceiling joists set
  • ▸Tongue-and-groove loft subfloor fastened
  • ▸Interior stud wall bundle staged for room framing
05/HOURS 09:00 – 11:00
Stage 05

ROOF STRUCTURE · MOVING QUICKLY

The shell keeps moving at pace. A crane flies the solid heavy timber glulam center ridge beam into gable pocket notches. Pre-cut BCI roof rafters drop onto top-plate bird's-mouth seats, followed by OSB roof sheathing, underlayment, and fascia boards.

  • ▸Engineered heavy timber glulam center ridge beam
  • ▸Pre-cut BCI roof rafters seated on top plates
  • ▸OSB roof sheathing, underlayment & fascia boards secured
06/HOURS 11:00 – 14:00
Stage 06

READY TO FINISH · STANDING WALLS IN DAYS

From bare foundation to a fully dried-in, weather-tight shell in as little as 12 to 24 hours of crane time. The technical model resolves into an authentic, permanent Alaska home ready for final roofing and interior mechanicals.

  • ▸Shell fully weather-tight in 12–24 hours
  • ▸Interior timber walls already clear-satin sealed (no drywall)
  • ▸Ready for roofing, mechanical, electrical, and plumbing
BUILDER RIGGING MANUAL

Download Crane Erection Specs

Review mobile crane pick calculations, spreader bars, and panel lag schedules.

Field Guide
PACKAGE SCOPE BOUNDARY/100% TRANSPARENT RESPONSIBILITIES

WHAT SHOWS UP WHEN YOU BUY A POLAR PLANK?

We believe in complete transparency before you ever sign a contract. Here is the verified boundary between what is manufactured and delivered by Polar Plank vs. what your general contractor or local crew handles on site.

Included in Polar Plank Package

FACTORY SUPPLIED
  • ✓ Pre-built insulated log wall panels with D-style exterior logs
  • ✓ Closed-cell, flame-resistant urethane core (R-32 standard, R-50 optional)
  • ✓ Factory pre-stained exterior finish & clear-satin sealed interior walls
  • ✓ Double-pane architectural windows and exterior insulated entry doors
  • ✓ Integrated rough bucks for all window and door openings
  • ✓ Engineered heavy timber glulam center ridge beam
  • ✓ Pre-cut BCI roof rafters with precision bird's-mouth top-plate seats
  • ✓ OSB roof sheathing, underlayment felt, and 1 run ice & water shield
  • ✓ Factory-milled solid wood exterior fascia boards & trim
  • ✓ Interior stud wall framing lumber bundle
  • ✓ Second-floor heavy timber joists, T&G ceiling material & stairs (per plan)
  • ✓ Structural lag fasteners, plates, and acoustic EPDM sill gaskets

Handled by Customer / General Contractor

ON-SITE SCOPE
  • ● Site prep, driveway clearing, tree removal, and gravel pad
  • ● Foundation (pier blocks, slab-on-grade, ICF, crawlspace, or basement)
  • ● First-floor framing, subfloor plywood deck, and floor insulation
  • ● Mobile crane or boom truck rental for 1–2 days of panel & ridge flying
  • ● Assembly carpentry crew or experienced owner-builder erection labor
  • ● Final roof covering (standing seam metal or architectural shingles)
  • ● Mechanical, electrical, and plumbing rough-in & fixtures (MEP)
  • ● Heating system (HRV ventilation, heat pump, boiler, or woodstove)
  • ● Interior kitchen cabinetry, countertops, bathroom fixtures & flooring
  • ● Local borough building permits, septic approval, and well/utilities
05/PICK YOUR STARTING POINT

VERIFIED HOME PACKAGES

Milled and pre-assembled in Soldotna. Shipped ready for rapid wall erection on your foundation. Packages start at $109,500+.

View All Packages & Compare
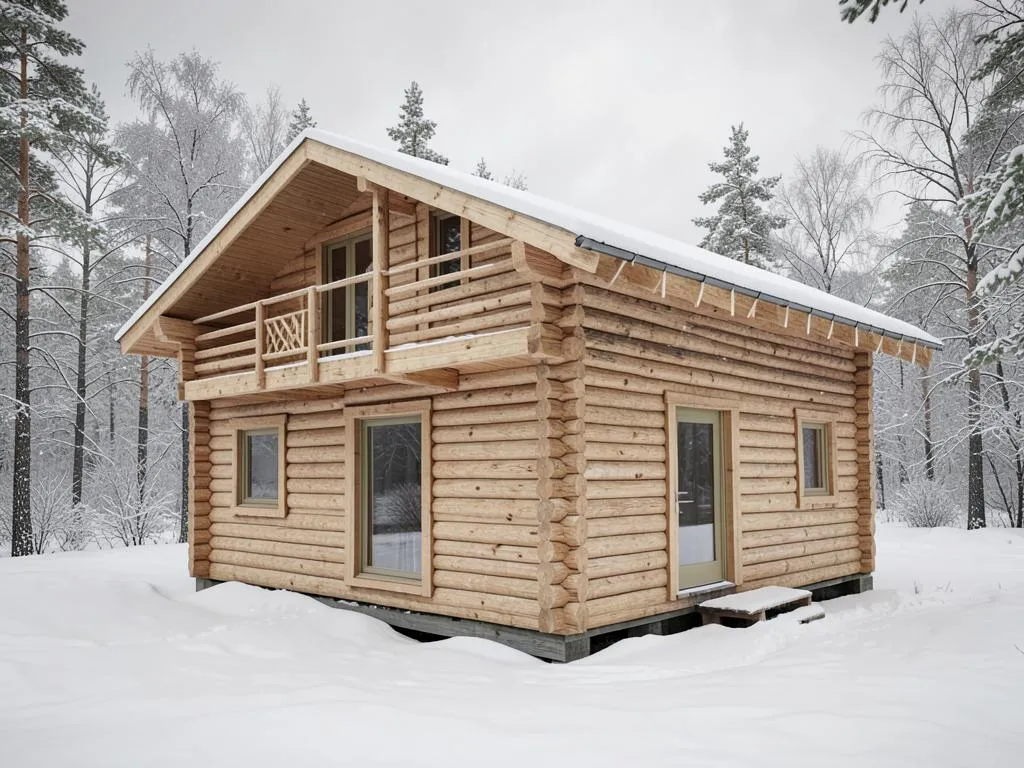
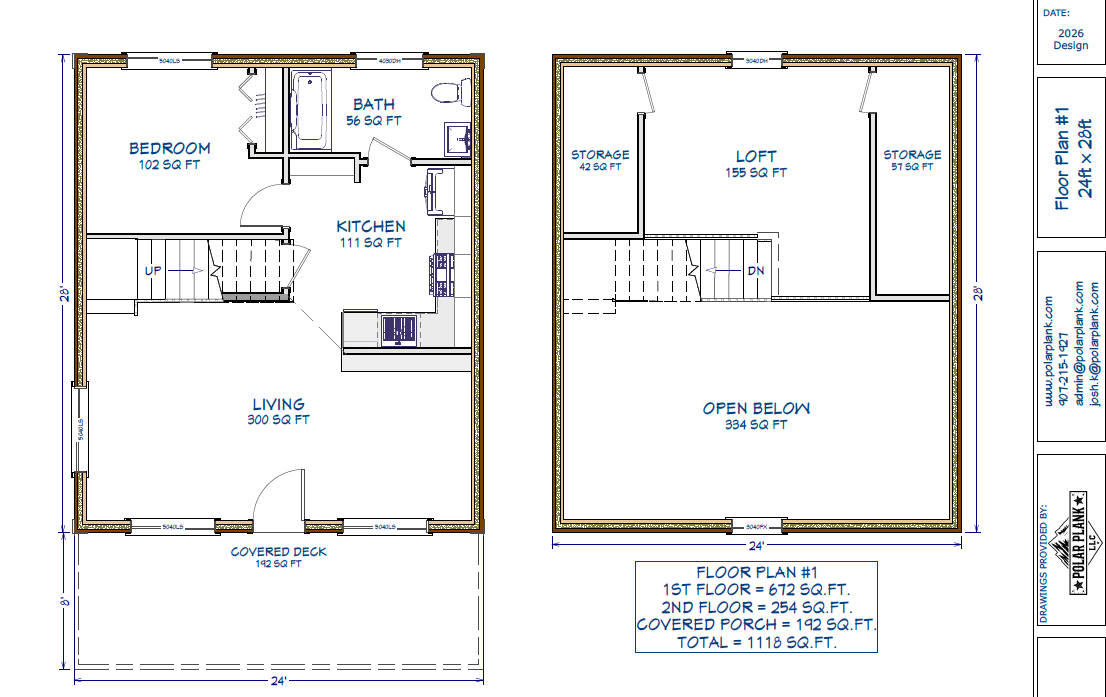
PLAN #01
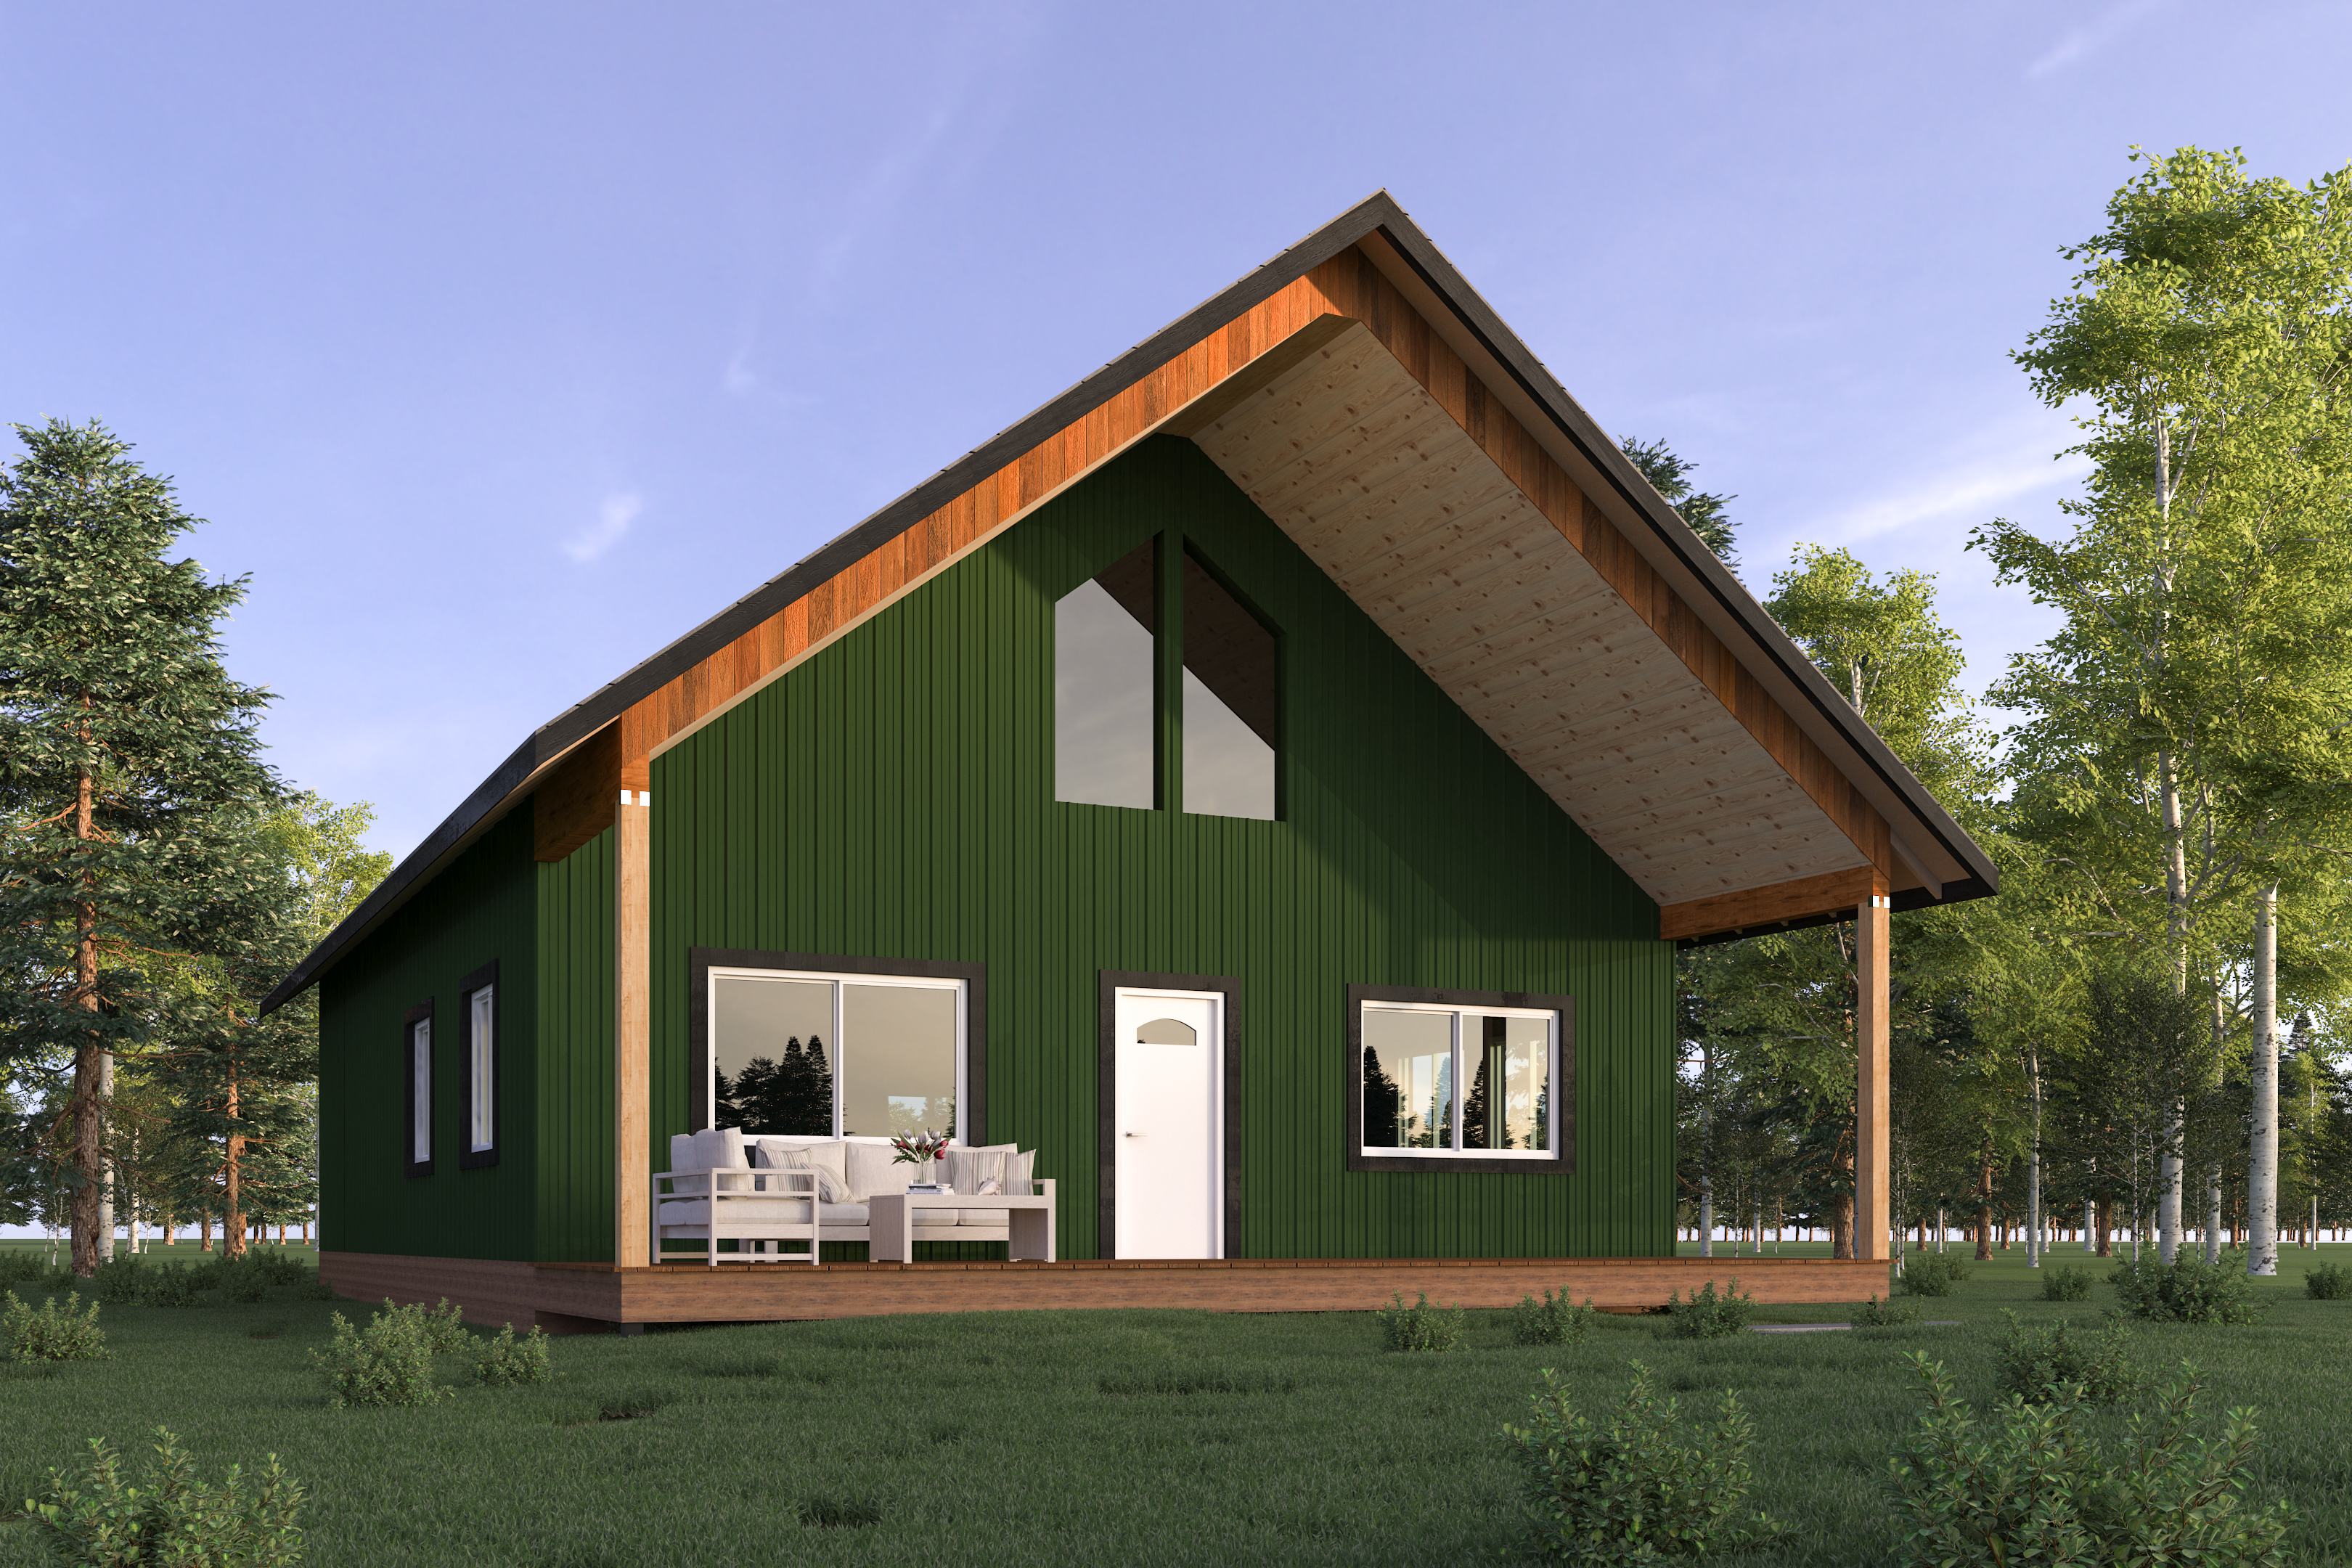
Floor Plan 1 exterior rendering — 24' × 28' Alaska log home
24' × 28'

Floor Plan 1

#01
|←24' × 28' ENVELOPE→|
  • 1 Bed + Timber Loft · 1 Full Bath layout
  • 926 SQ FT HEATED INTERIOR
  • +192 sq ft covered porch (1118 sq ft total)
From$109,500+
Explore Floor Plan
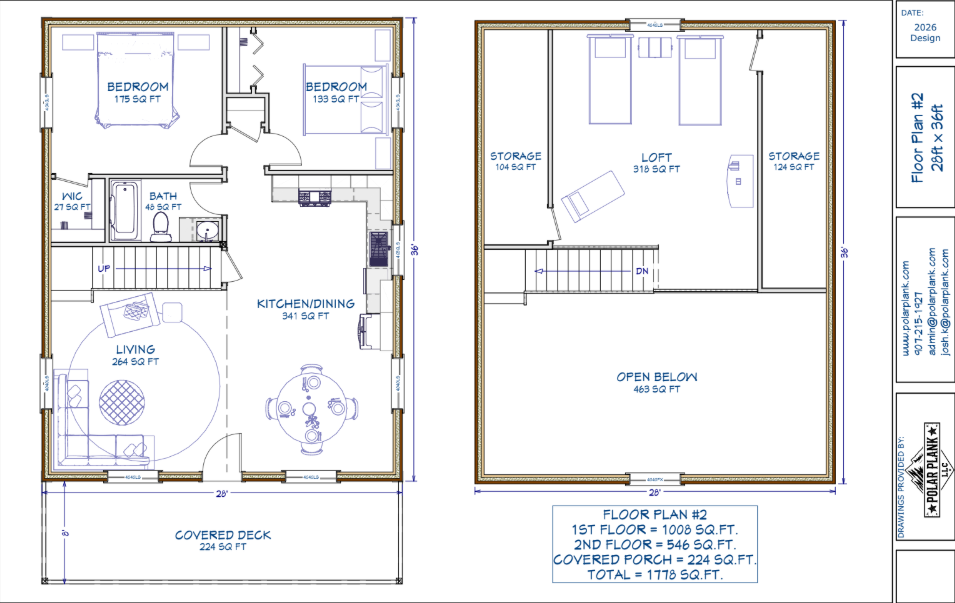
PLAN #02
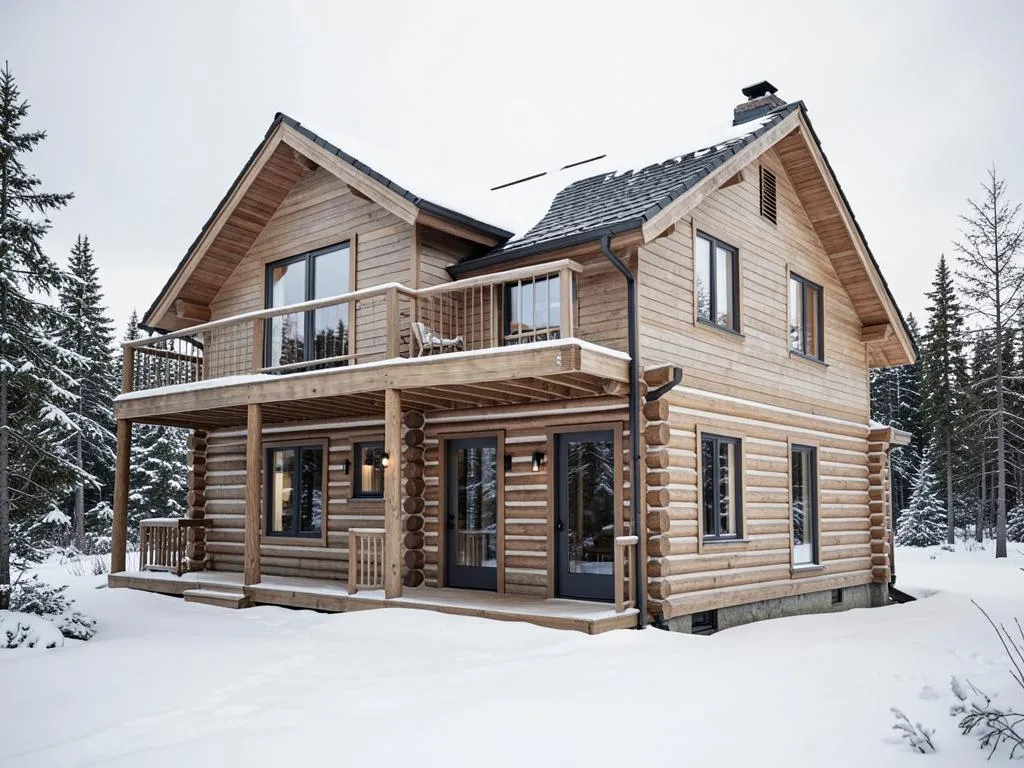
Floor Plan 2 exterior rendering — 28' × 36' Alaska log home
28' × 36'

Floor Plan 2

#02
|←28' × 36' ENVELOPE→|
  • 2 Bed + Timber Loft · 1 to 2 Bath layout
  • 1,554 SQ FT HEATED INTERIOR
  • +224 sq ft covered porch (1778 sq ft total)
FromConfirm
Explore Floor Plan
PLAN #03
Floor Plan 3 exterior rendering — 30' × 40' Alaska log home
30' × 40'

Floor Plan 3

#03
|←30' × 40' ENVELOPE→|
  • 2 Bed + Timber Loft · 2 Full Bath layout
  • 1,887 SQ FT HEATED INTERIOR
  • +240 sq ft covered porch (2127 sq ft total)
From$161,000+
Explore Floor Plan
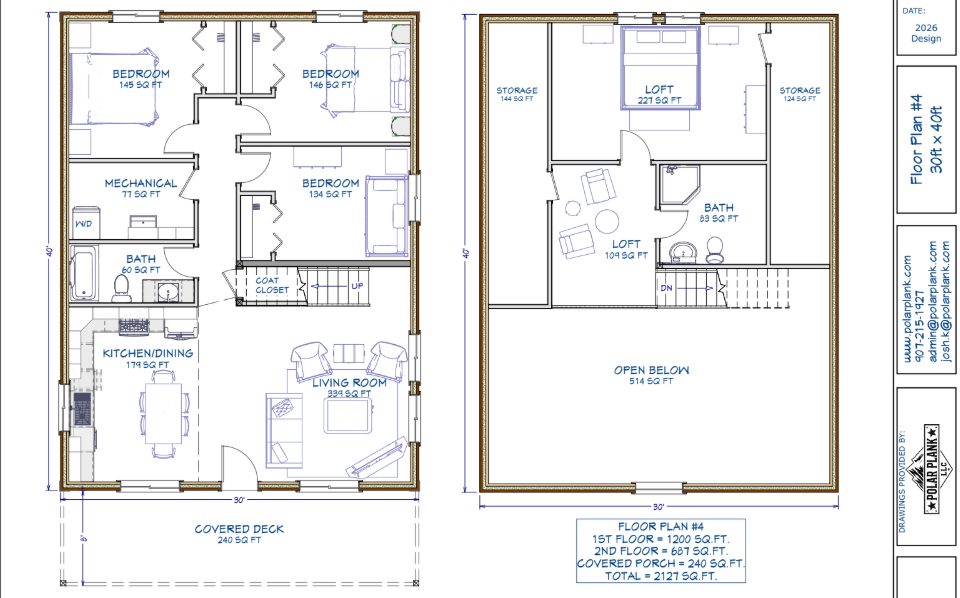
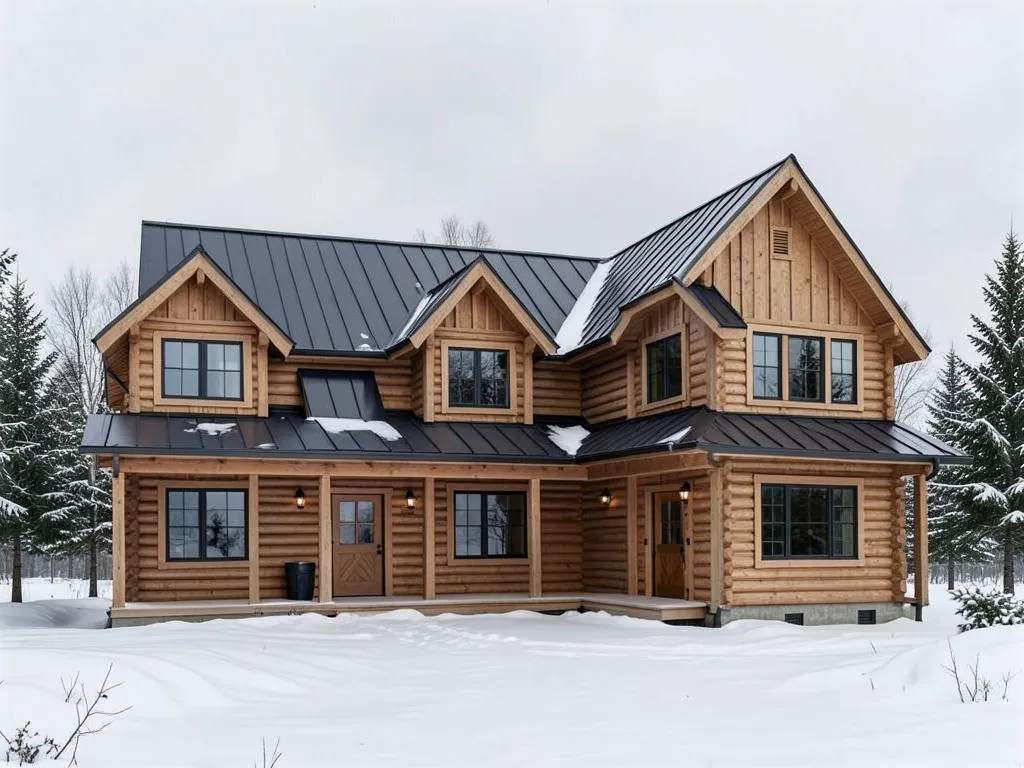
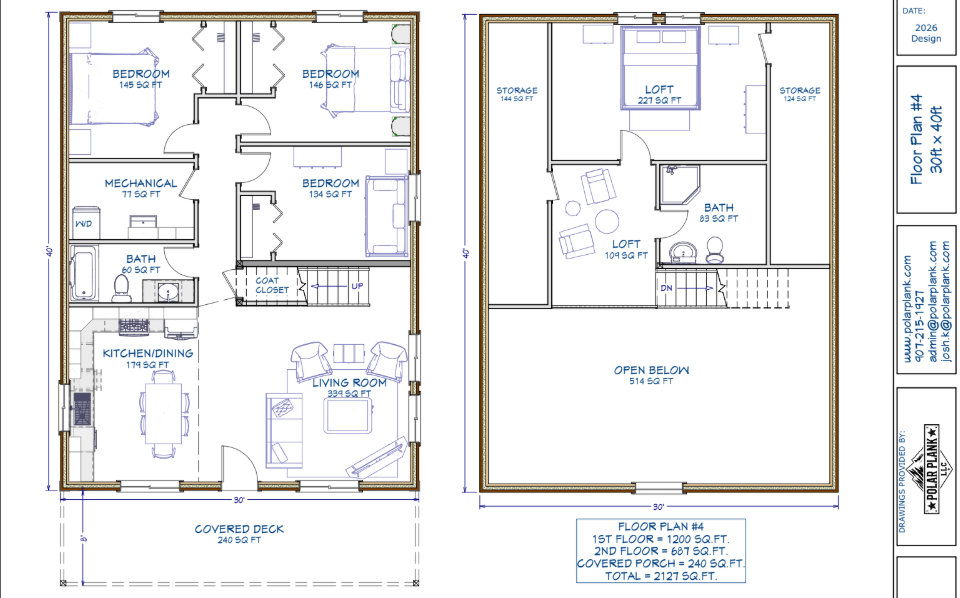
PLAN #04
Floor Plan 4 exterior rendering — 30' × 40' Alaska log home
30' × 40'

Floor Plan 4

#04
|←30' × 40' ENVELOPE→|
  • 4 Bed · 2 full bathrooms
  • 1,887 SQ FT HEATED INTERIOR
  • +240 sq ft covered porch (2127 sq ft total)
From$189,500+
Explore Floor Plan
06/REMOTE ALASKA LOGISTICS

BUILD WHERE THE ROAD ENDS

Engineered, weather-wrapped, and sequenced for transport across Alaska’s highway corridor, marine barge routes, and off-grid air cargo staging.

Explore Remote Logistics Details
AKSOLDOTNA MILLORIGIN HUBHWYROAD SYSTEMCARLILE · ANCH / FBXSEAMARINE BARGEISLAND & COASTALAIRBUSH AIR CARGOREMOTE OFF-GRID
Road System Freight

Direct flatbed delivery throughout the Kenai Peninsula, Anchorage, Mat-Su Valley, and Fairbanks corridor via Carlile Transportation.

Marine & Barge Delivery

Containerized or flat-racked packages coordinated with Alaska Marine Highway and commercial barge lines for Prince William Sound and coastal islands.

Air Cargo & Bush Staging

Dimensioned and weather-wrapped for backcountry air transport and remote site staging throughout off-grid rural Alaska.

07/EMPIRICAL STRENGTH PROOF

DON’T TAKE OUR WORD FOR IT.
WATCH THE WALL TEST.

Watch a heavy multi-ton front loader drive directly across a pre-assembled Polar Plank insulated timber wall panel. An authentic demonstration of structural integrity over marketing claims.

Test Specimen8" D-Log Panel
Core MaterialFlame-Safe Polyurethane
Applied LoadFront-Loader Drive
Core Delamination0.00% (Zero)
WASHINGTON STATE LABStructural Load Certified

Panels compressive load tested with official stamped engineering reports.

DIRECT FLAME TESTSelf-Extinguishing Core

Tested with direct weed-burner torch inside outlet cutouts; zero flame spread.

AKWARM ENERGY RATINGAHFC 5-Star+ & 6-Star

Official on-site audit verifying unbroken continuous thermal boundary.

PATENTED SYSTEMU.S. Patent Protected

Proprietary composite timber technology manufactured exclusively in Soldotna.
Permanent, code-compliant residential homes & village housing (900 to 3,500+ sq ft). We do not build tiny homes.Serious Alaska Construction
Recorded at Polar Plank assembly yard · Soldotna, Alaska
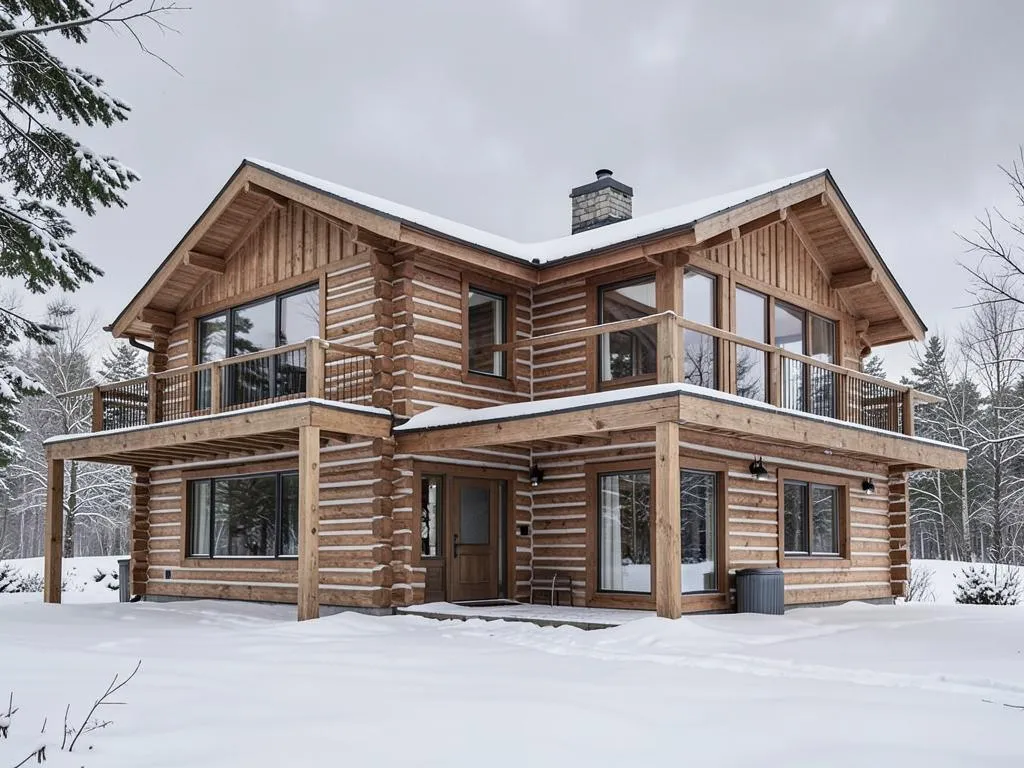
Polar Plank home in the Alaska landscape
08/PROJECT INQUIRY · SOLDOTNA HEADQUARTERS

BUILD YOURS IN ALASKA.

Tell us where you're building. Whether you're on the Kenai road system, barging into Prince William Sound, or flying into rural Alaska, our Soldotna team will engineer your complete package.

224 Kenai Avenue, Suite #200 · Soldotna, AK 99669

Showroom Cabins Available for Touring by Appointment: (907) 215-1927
Start a Project →